
Open House Sat, Sep 26th 01:00 PM - 04:00 PM - Views - Adult 55+
Address
546 Timberland Loop, Mount Vernon, WA
Price
$ 769,000
Property Attributes
- ID#2587447
- TypeSingle Family
- CountySKAGIT
- CityMount Vernon
- AreaMount Vernon
- NeighborhoodMount Vernon
- Zip98273
- StyleCraftsman
- Year Built2017
- Taxes$ 7834
- Price$ 769,000
- Bedrooms3
- Full Bathrooms2
- Half Bathrooms0
- Sqr Footage1941
- Lot Size0.2439 Acres
Data Source:
Northwest Multiple Listing Service (NWMLS)
Property Description
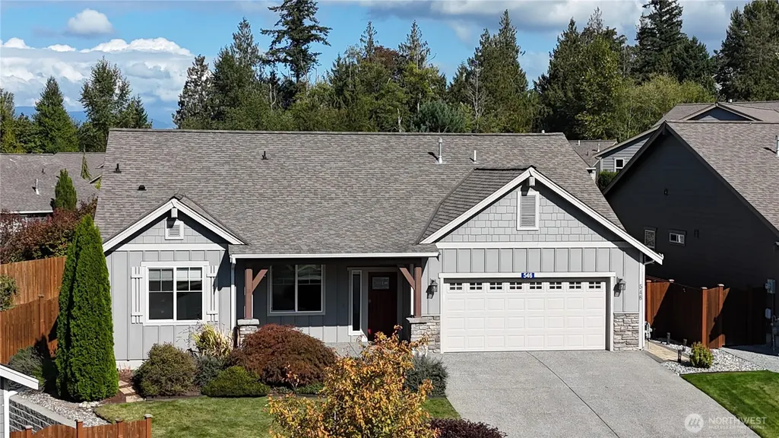
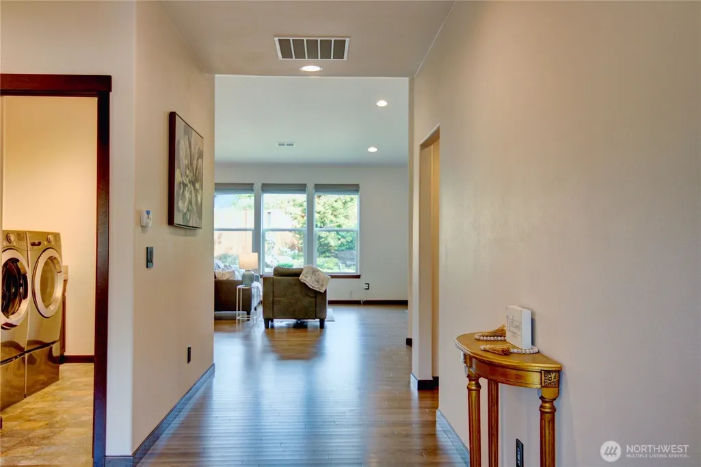
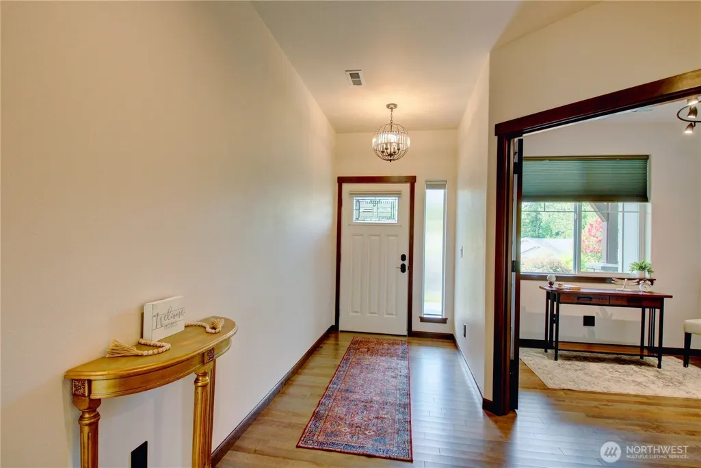
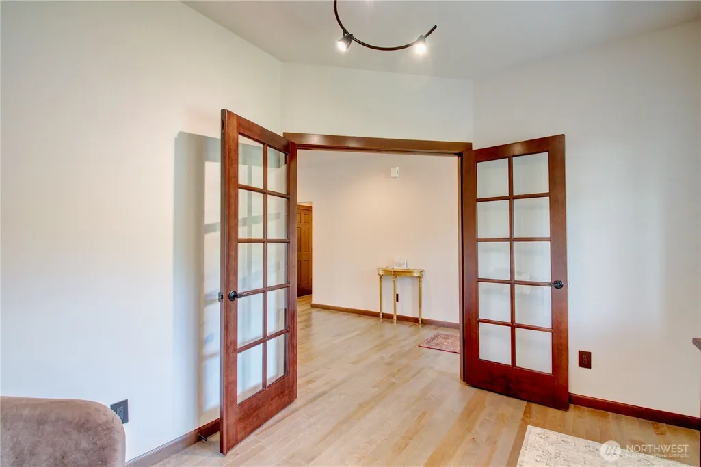
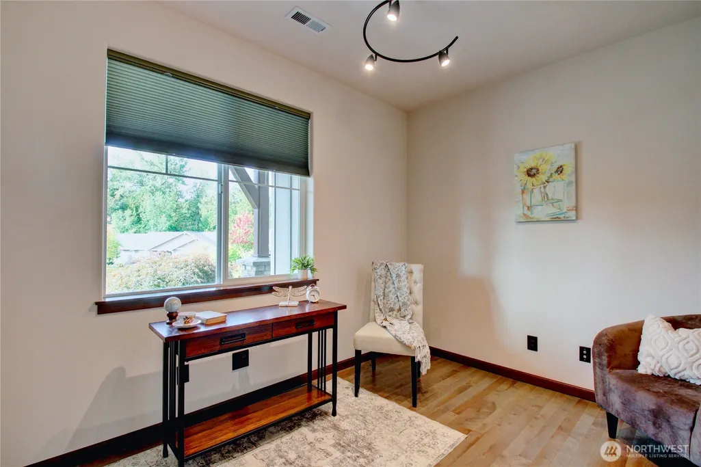
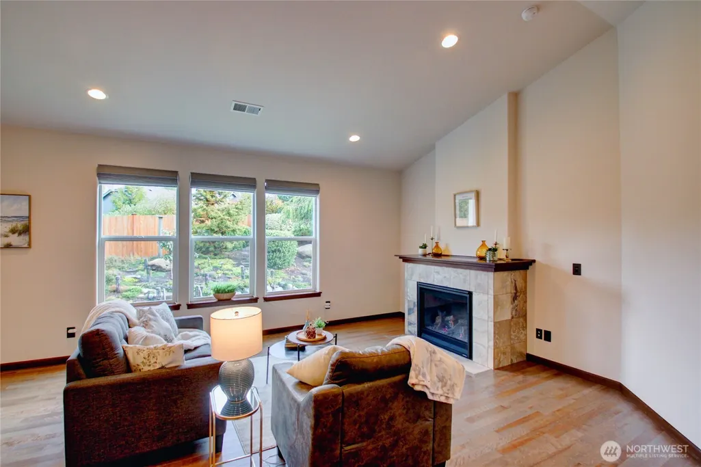
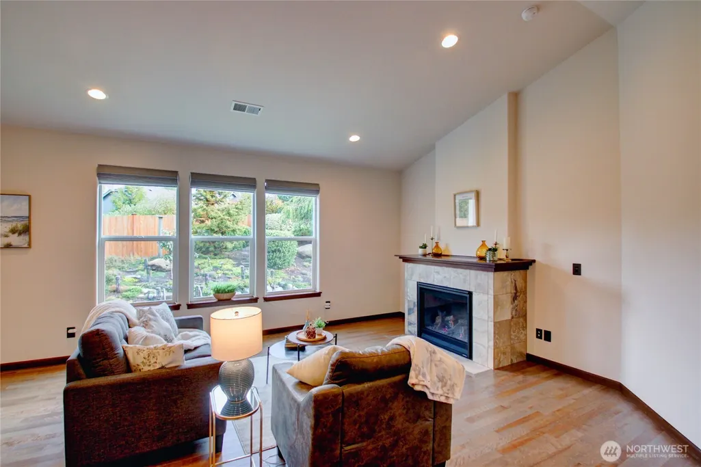
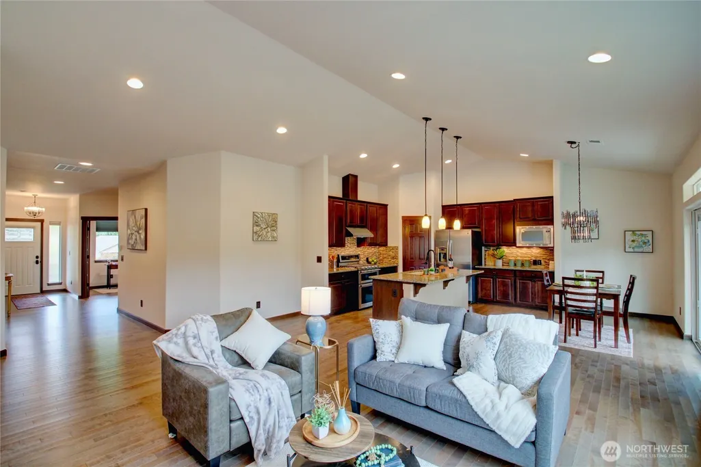
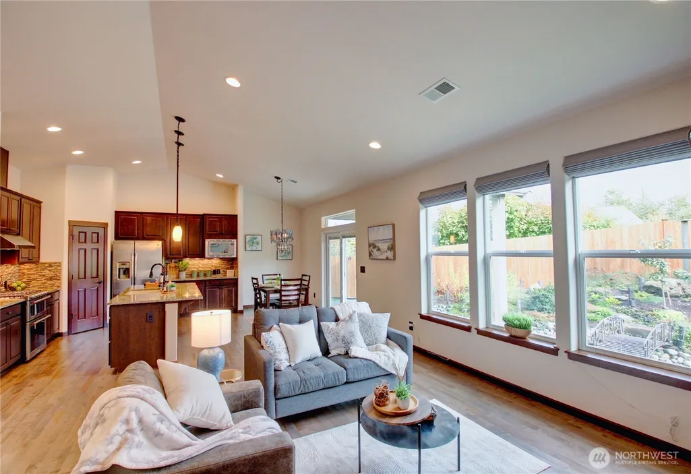
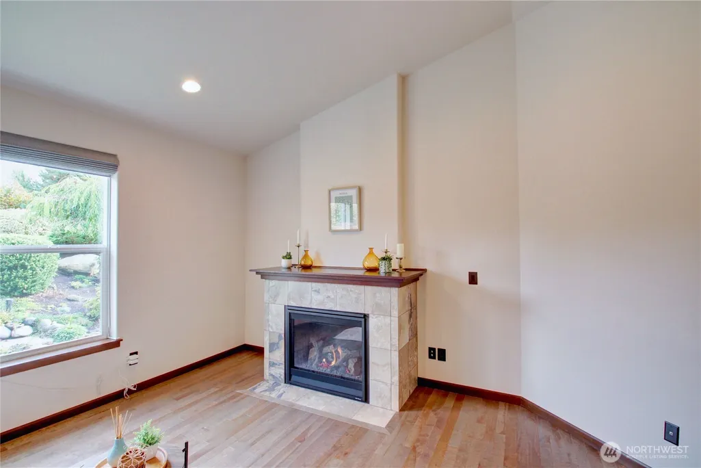
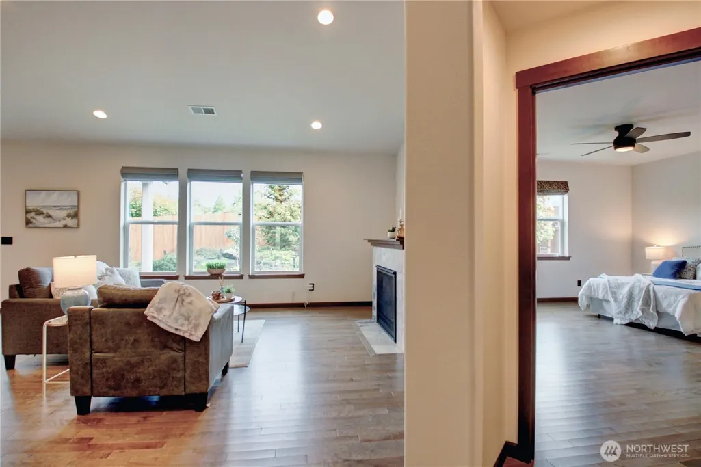
Fabulous new listing in a highly desirable 55+ active community of Twin Brooks! This pristine, move-in-ready home reflects true pride of ownership and offers an exceptional combination of comfort, privacy and low-maintenance living. Tucked away on a quiet cul-de-sac nestled beside a beautiful rain garden, the setting is peaceful and inviting.The fully fenced yard features HOA-maintained lawn care, numerous fruit trees and specialty plants, allowing you to enjoy a beautiful outdoor space without the upkeep and even a sprinkling system. A paved side pathway leads to four storage sheds, providing an abundance of convenient storage.Inside, thoughtful upgrades are found throughout, including beautiful hardwood floors, quartz countertops in the kitchen and bathrooms, a Blanco Diamond undermount sink and roll-out trays in all kitchen base cabinets. The gas fireplace features a blower fan and full-wrap tile surround, creating a warm and welcoming gathering space.Additional features include a 2-ton Carrier central A/C system, gas furnace, 50-gallon gas water heater and gas dryer hookup. The shower was beautifully remodeled in 2022 by Luxury Bath of Seattle with a grout-free, low-maintenance finish. Designer Roman and cellular shades, motorized living room blinds, patio door blinds, Hemlock six-panel solid-core doors and custom lighting in the office and laundry room add style and functionality.A beautifully cared-for home in a wonderful community—ready for its next owner to enjoy!
| Middle School | High School |
|---|---|
| Mount Baker Mid | Mount Vernon High |
| Price History | |
|---|---|
| 9/25/2026 | Listed $769,000 |
General Features
| Living Area | 1941 |
|---|---|
| Sewer | Sewer Connected |
| Heating | Forced Air,High Efficiency (Unspecified) |
| Cooling | Central Air,Forced Air |
| Possession | Closing |
| Roof | Composition |
| Appliances | Dishwasher,Disposal,Dryer,Microwave,Refrigerator,Stove(s)/Range(s),Washer |
| HOA Fee | 255 |
| Association Fee Includes | Common Area Maintenance,Lawn Service |
| Architectural Style | Craftsman |
| Security Features | Fully Fenced |
| Year Built | 2017 |
| View | Territorial |
| Topography | Partial Slope |
| Levels | One |
| Property Subtype | Single Family Residence |
| Tax Year | 2026 |
| Community Features | Age Restriction,CCRs,Club House,Trail(s) |
| Assoc Fee Paid Per | Monthly |
| County | Skagit |
| New Construction | No |
| Property Type | Residential |
| HOA | Yes |
| Attached Garage | Yes |
| Subdivision Name | Mount Vernon |
| Facing Direction | West |
| Garage Y/N | Yes |
| Full Baths | 2 |
| Special Listing Conditions | None |
| Status | Active |
| Directions | Use GPS |
| High School | Mount Vernon High |
| City | Mount Vernon |
| Entry Location | Main |
| Senior Community Y/N | Yes |
| High School District | Mount Vernon |
| MLS Area | 835 - Mount Vernon |
| Lot Size Units | Square Feet |
| Lot Size Square Feet | 10624 |
| Carport Y/N | No |
| Listing Terms | Cash,Conventional,FHA,VA Loan |
| Land Lease Y/N | No |
| Tax Annual Amount | 7834 |
| Middle/Junior High School | Mount Baker Mid |
| Property Condition | Very Good |
| Public Remarks | Fabulous new listing in a highly desirable 55+ active community of Twin Brooks! This pristine,move-in-ready home reflects true pride of ownership and offers an exceptional combination of comfort,priv |
| Structure Type | House |
| Building Area Units | Square Feet |
| Standard Status | Active |
| Water Company | Skagit PUD |
| Property Style | 10 - 1 Story |
| NWM_ShowMapLink | Yes |
Interior Features
| Interior Amenities | Bath Off Primary,Ceiling Fan(s),Dbl Pane/Storm Window,Dining Room,Fireplace,Pantry,Sprinkler System,Walk-In Closet(s),Water Heater |
|---|---|
| Basement | None |
| Flooring | Ceramic Tile,Engineered Hardwood,Stone,Carpet |
| Total Fireplaces | 1 |
| Fireplace Features | Gas |
| Air Conditioning Y/N | Yes |
| Heating Y/N | Yes |
| Fireplace Y/N | Yes |
| Total Bedrooms | 3 |
| Main Level Bedrooms | 3 |
| Total Baths | 2 |
| Water Heater Type | gas |
| Water Heater Location | garage |
| Fireplaces Main | 1 |
| Power Production Type | Electric,Natural Gas |
| Baths Full Main | 2 |
| Bathrooms | 2 |
Exterior Features
| Exterior Amenities | Cement Planked |
|---|---|
| Vegetation | Fruit Trees,Garden Space |
| Parking Features | Attached Garage |
| Lot Features | Cul-De-Sac,Curbs,Sidewalk |
| Water Source | Public |
| Total Parking | 6 |
| Inclusions | Dishwasher(s),Dryer(s),Garbage Disposal,Microwave(s),Refrigerator(s),Stove(s)/Range(s),Washer(s) |
| Foundation Details | Poured Concrete |
| Building Area Total | 1941 |
| Lot Size Acres | 0.2439 |
| Waterfront Y/N | No |
| Covered Spaces | 2 |
| Irrigation Water Rights Y/N | No |
| Site Features | Cable TV,Fenced-Fully,High Speed Internet,Patio,Sprinkler System |
| Parking Uncovered Total | 4 |
| Lot Number | 32 |
Amenities
- Foreclosure
- Views
- Short Sale
- New Construction
- Adult 55+
- Lease To Own
- No HOA Fees
- Furnished
- Primary On Main
- Air Conditioning
- Seller Finance
- Green
- Fixer Upper
- Horse
- Golf
- Fireplace
- Deck
- Garage
- Basement
- Pool
Property vs Single Family Average in 98273
Price
Taxes
Year Built
Visits
In The Neighborhood
Just Listed
Mount Vernon
$ 1,367,700
- Type
- Single Family | Active
- Size
- 2,426 SqFt
- Rooms
- 3 Beds + 2 Baths
 Listed by: RE/MAX Gateway
Open House
Mount Vernon
$ 480,000
- Type
- Single Family | Active
- Size
- 1,760 SqFt
- Rooms
- 2 Beds + 2 Baths
Listed by: Redfin
Just Listed
Mount Vernon
$ 512,000
- Type
- Single Family | Active
- Size
- 1,193 SqFt
- Rooms
- 3 Beds + 2 Baths
Listed by: Keller Williams Eastside
Just Listed
Mount Vernon
$ 626,000
- Type
- Single Family | Active
- Size
- 1,026 SqFt
- Rooms
- 2 Beds + 2 Baths
Listed by: John L. Scott Bellingham
Just Listed
Mount Vernon
$ 549,500
- Type
- Single Family | Active
- Size
- 1,342 SqFt
- Rooms
- 3 Beds + 2 Baths
Listed by: MLS4owners.com
Just Listed
Mount Vernon
$ 389,900
- Type
- Single Family | Active
- Size
- 1,375 SqFt
- Rooms
- 3 Beds + 2 Baths
Listed by: Windermere RE Whatcom, Inc.
Just Listed
Mount Vernon
$ 490,000
- Type
- Single Family | Active
- Size
- 1,644 SqFt
- Rooms
- 4 Beds + 2.5 Baths
Listed by: Buck Real Estate
Views
Mount Vernon
$ 609,900
- Type
- Single Family | Active
- Size
- 2,254 SqFt
- Rooms
- 4 Beds + 2 Baths
Listed by: Redfin
Open House
Mount Vernon
$ 818,000
- Type
- Single Family | Active
- Size
- 2,308 SqFt
- Rooms
- 4 Beds + 2.5 Baths
Listed by: John L. Scott Bellingham
Open House
Mount Vernon
$ 808,000
- Type
- Single Family | Active
- Size
- 2,455 SqFt
- Rooms
- 4 Beds + 3.5 Baths
Listed by: John L. Scott Bellingham
Views
Mount Vernon
$ 625,000
- Type
- Single Family | Active
- Size
- 2,048 SqFt
- Rooms
- 3 Beds + 2 Baths
Listed by: John L. Scott Bellingham
Views
Mount Vernon
$ 514,000
- Type
- Single Family | Active
- Size
- 1,421 SqFt
- Rooms
- 4 Beds + 3 Baths
Listed by: RE/MAX Whatcom County, Inc.
